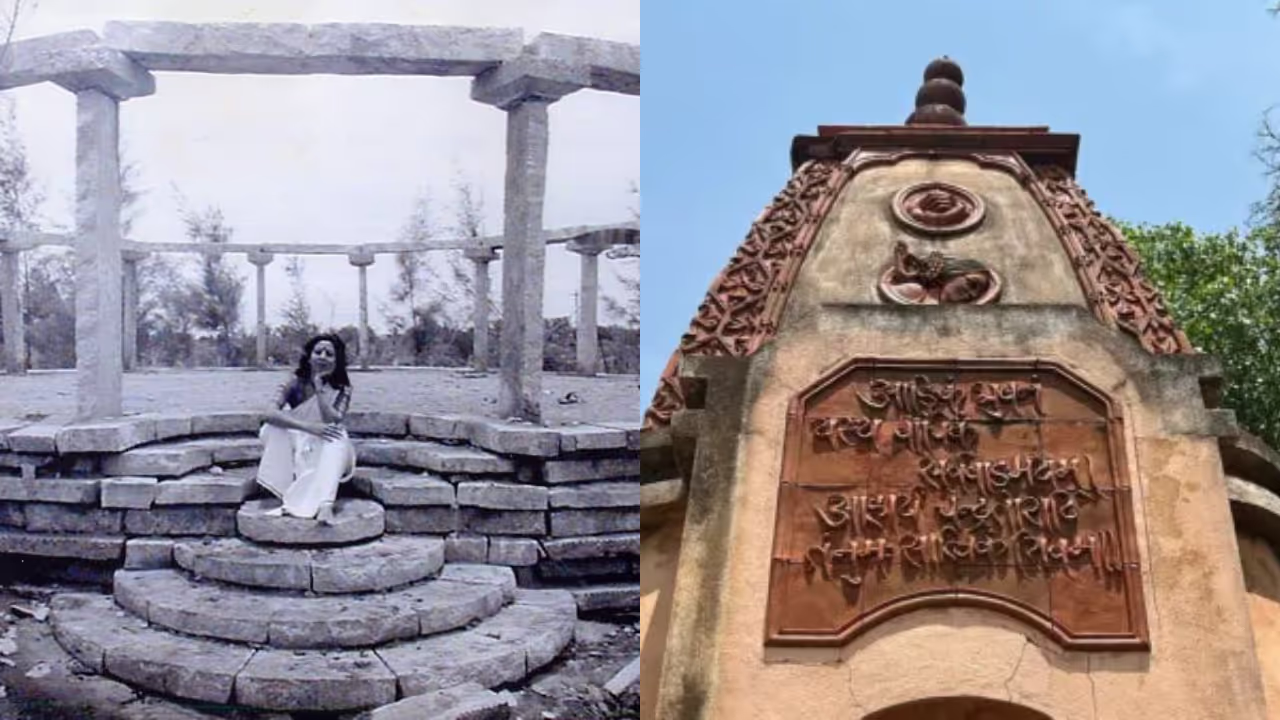
Nrityagram, near Bengaluru's Hesaraghatta, is a unique dance village founded by Odissi dancer Protima Gauri Bedi. Its distinctive architecture, landscaped trees and residential Gurukuls bring together Indian classical dance, nature and art.
What if an entire village could move to the rhythm of dance? Near Bengaluru, there is a place where art is not confined to a stage or rehearsal hall. Its buildings, trees, pathways and open spaces are all part of a larger artistic vision. Located near Hesaraghatta, around 30 km from Bengaluru, Nrityagram is a distinctive cultural centre where Indian classical dance, architecture and nature come together. Founded by renowned Odissi dancer Protima Gauri Bedi, the village was envisioned as a residential learning space where dancers could dedicate their lives to their art. Today, its unique design and natural surroundings make it one of India's notable centres for classical dance.
From A Vision To A Residential Dance Village
The story of Nrityagram began with the vision of renowned Odissi dancer Protima Gauri Bedi, who wanted to establish a residential Gurukul where students could immerse themselves in the study and practice of Indian classical dance.
According to historical information on Nrityagram's website, in November 1987, Shri Ramakrishna Hegde approved the lease of government land in Kodihalli village, Bangalore Rural, for the Odissi Dance Centre. This marked an important step towards realising Protima's vision. The dance village subsequently took shape near Hesaraghatta, with a residential learning environment designed to encourage an intensive and disciplined approach to dance.
Related Articles

Protima envisioned a place where dancers could live, learn and practise together, away from the distractions of urban life. The project went beyond constructing classrooms and performance spaces. It aimed to create an environment in which nature, architecture and artistic expression could exist in harmony.
Architecture Inspired By Indian Classical Dance Forms
The buildings at Nrityagram were designed in collaboration with architect Gerard da Cunha, using locally available materials such as stone and earth. Rather than following a conventional institutional design, the architecture draws inspiration from the character and visual elements of different Indian classical dance forms.
The Odissi Gurukul features curved architectural elements, while the Mohiniyattam Gurukul reflects the traditional architectural style of Kerala's temples. The Kathak Gurukul, meanwhile, incorporates influences from Mughal architecture, including arched forms.
Through these distinct designs, the buildings reflect the traditions they represent. The architecture is not merely functional but also forms an extension of the artistic identity of each dance style.
How Protima Gauri Bedi Planned The Trees Through Dance?
One of the most distinctive aspects of Nrityagram is the way its natural landscape was planned. Protima's vision extended to the trees and open spaces, making the surroundings an integral part of the village's artistic character.
After identifying the locations for the buildings, she would dance to music in the open spaces. Whenever she stopped in a particular pose, a stone was placed at that spot and a tree was planted there. In this way, the placement of trees followed a pattern inspired by dance movements and rhythms.
The grove of Nagapushpa, also known as cannonball trees, reflects this unusual approach to landscaping. According to Nrityagram Executive Director Lyn Fernandez, the movements and rhythms of dance can be seen even in the way the trees have grown. The landscape reflects the connection between nature and artistic expression that lies at the heart of the village.
Agni Temple: A Space Designed Around The Dancer
The Agni Temple, also known as the Fire Temple, is another notable structure within Nrityagram. Built in 1998, it features a distinctive construction technique in which the earth was fired to make it harder and more durable.
The walls incorporate motifs inspired by ghungroos and traditional dance costumes. At the centre is a stone structure designed to hold water and flowers, adding to the temple's character.
Special attention was also given to the flooring, considering that dancers spend several hours practising every day. Made using planks of old Burmese teak, the floor is designed to cushion the impact of dance movements and reduce physical strain. This reflects the philosophy behind the space: the dancer's body deserves the same care and respect as a sacred place.
Kula: A Residential Space For Artists
Another addition to Nrityagram is Kula, a residential centre for artists. Built using locally sourced materials such as stone, brick, earth and wood, the structure follows the village's broader architectural philosophy.
Its layout moves from open communal areas to more private spaces, creating a natural transition between shared activities and individual living. The design has been likened to a musical composition, with different spaces connected in a flowing arrangement.
Where Nature And Dance Become One
In many urban settings, dance is practised in studios or performed on designated stages. Nrityagram offers a different approach by making the entire environment part of the artistic experience. Its buildings, pathways, trees and open spaces reflect the relationship between movement, nature and architecture.
What began as Protima Gauri Bedi's vision for a residential Odissi dance centre has developed into a distinctive space dedicated to Indian classical dance and artistic learning. Located on the outskirts of Bengaluru, Nrityagram stands as an example of how art can extend beyond performance and become an integral part of the environment in which people live and learn.